Skip to content

Services

Construction work organized around the property, not the sales pitch.

AUCTOR takes on ADUs and DADUs, major renovations and additions, new home construction, driveways and site improvements, and full residential development. Scope, cost and timing are established through feasibility work rather than published as fixed numbers.
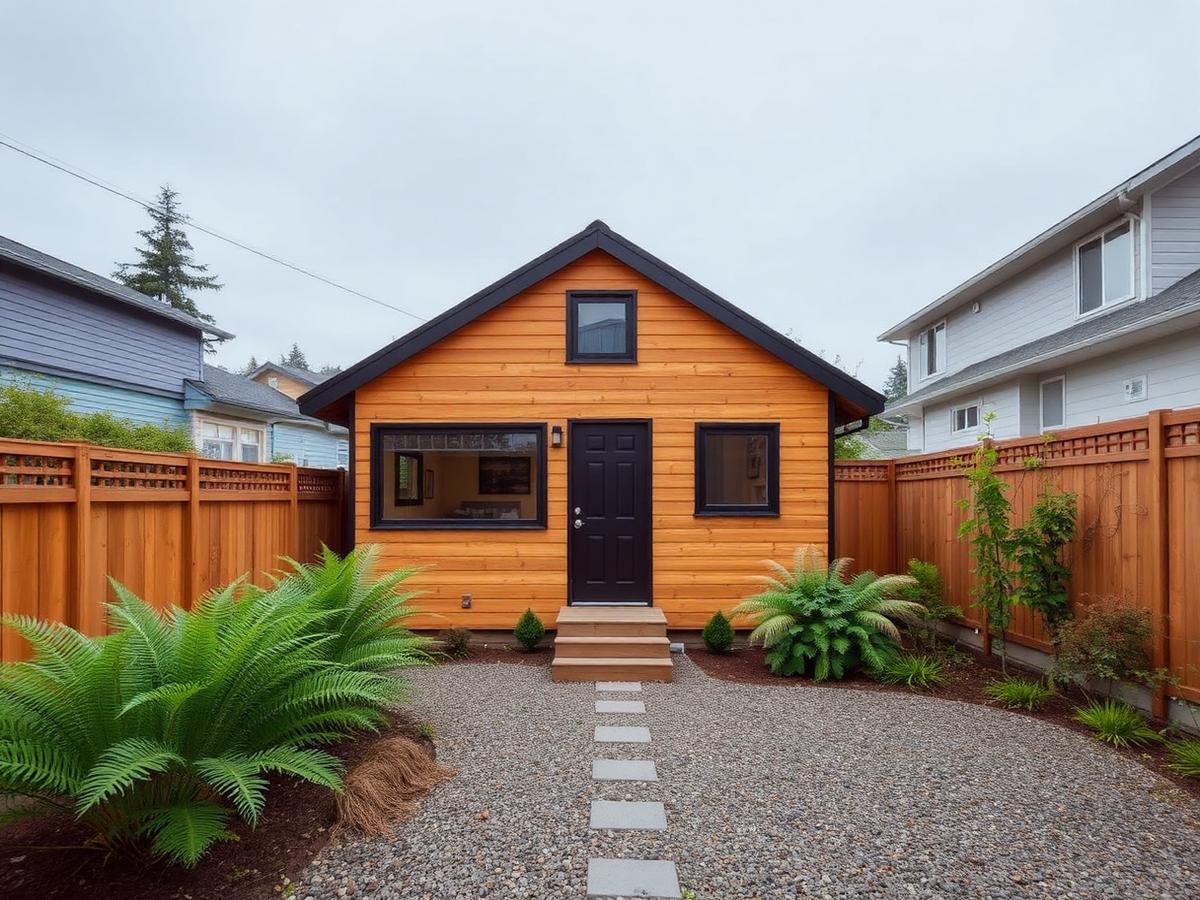
Detached accessory dwelling unit with warm wood siding and black window frames in a Pacific Northwest backyard

Service 01

ADUs and DADUs

Detached backyard homes, attached units, garage conversions and other permitted living spaces designed around the property and its long-term use.

Who it's for

  • Homeowners adding housing for family, guests or rental use
  • Owners looking to increase the long-term usefulness of a lot
  • Investors adding a second unit to an existing property

Typical project types

  • Detached accessory dwelling units (DADUs)
  • Attached accessory dwelling units
  • Garage conversions and garage replacements
  • Basement conversions to legal living space
  • Shop, studio and secondary structures

What AUCTOR coordinates

  • · Site review, setbacks, lot coverage and feasibility
  • · Design, structural engineering and energy code documentation
  • · Permit submittal, review responses and inspections
  • · Utility connections, sewer and side sewer coordination
  • · Construction, finishes and final sign-off

How it runs

  1. 01

    Site and feasibility review

    What the lot allows and what it will realistically support.

  2. 02

    Design and preliminary budget

    Layout, size and cost direction before drawings are finalized.

  3. 03

    Permitting

    Submittal, corrections and coordination with the jurisdiction.

  4. 04

    Construction

    Foundation through finishes, with scheduled inspections.

  5. 05

    Completion

    Final walkthrough, punch list and occupancy documentation.

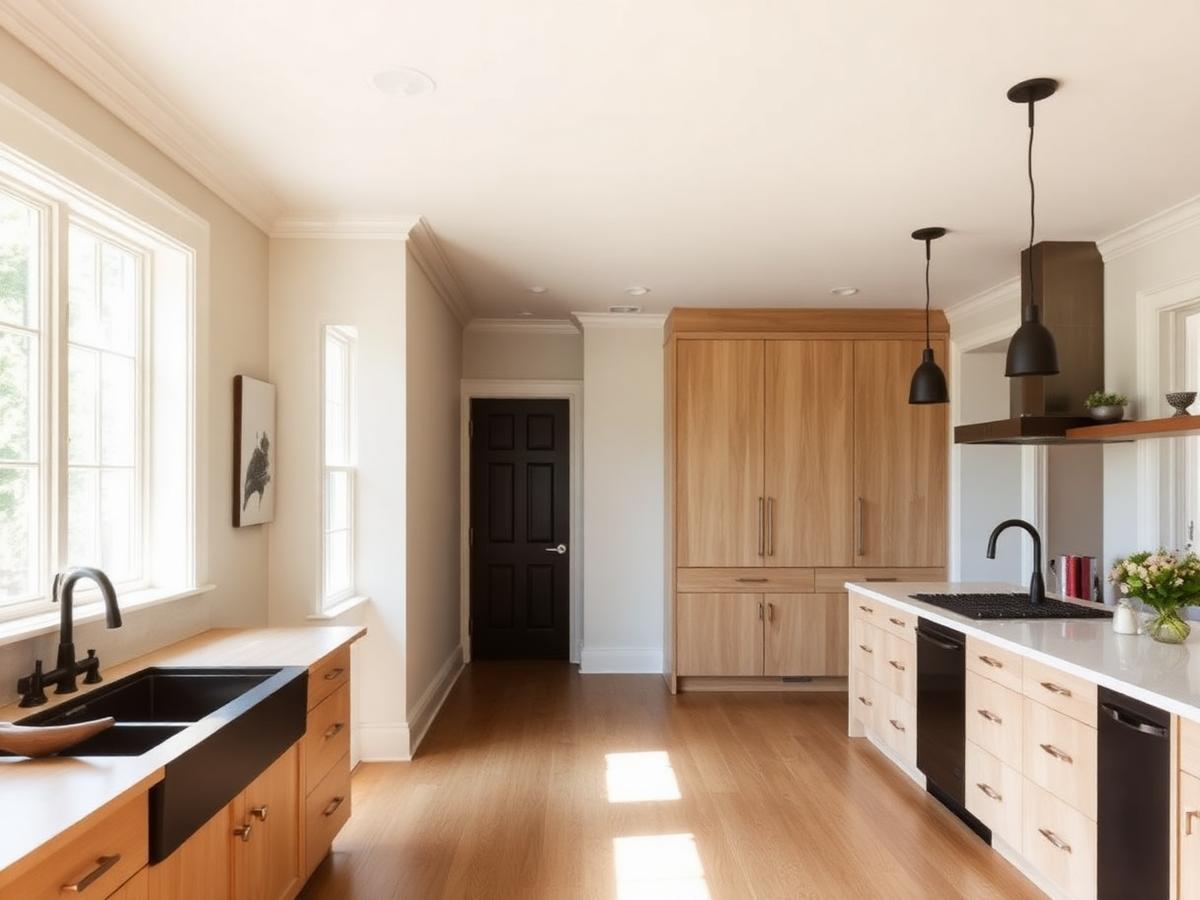
Renovated kitchen with white oak cabinetry, natural light and restrained modern finishes

Service 02

Renovations and Additions

Major renovations, property transformations, additions and conversions that improve function, livability and value.

Who it's for

  • Homeowners planning a substantial remodel rather than cosmetic work
  • Owners adding square footage or reworking a floor plan
  • Investors repositioning a property before sale or rental

Typical project types

  • Whole-home renovations
  • Kitchen and bath reconfiguration as part of larger scope
  • Second-story and rear additions
  • Basement and attic conversions
  • Structural repair, foundation and framing corrections

What AUCTOR coordinates

  • · Existing-conditions review and structural assessment
  • · Design, engineering and material selections
  • · Permitting where required, including structural review
  • · Trade scheduling, inspections and phasing around occupancy
  • · Final finishes and closeout documentation

How it runs

  1. 01

    Walkthrough

    We look at the house as it is and what you want it to do.

  2. 02

    Scope and budget direction

    Priorities, phasing options and a preliminary range.

  3. 03

    Plans and preconstruction

    Drawings, selections, estimates and schedule.

  4. 04

    Construction

    Sequenced work with regular progress communication.

  5. 05

    Completion

    Final review and resolution of outstanding items.

Wood framing of a new two-story Pacific Northwest home under an overcast sky

Service 03

New Home Construction

Ground-up residential construction for property owners, investors and development partners.

Who it's for

  • Owners building on a lot they already hold
  • Buyers replacing an existing structure
  • Investors and partners building spec or build-to-suit homes

Typical project types

  • Single-family homes
  • Teardown and replacement builds
  • Spec homes for resale
  • Homes built alongside an ADU on the same lot

What AUCTOR coordinates

  • · Lot feasibility, survey, geotechnical and site planning
  • · Architecture, structural and civil coordination
  • · Permitting, right-of-way and utility work
  • · Full construction management from excavation to finishes
  • · Inspections, final grading and occupancy

How it runs

  1. 01

    Lot review

    Zoning, access, slope, drainage, utilities and constraints.

  2. 02

    Design and budget

    Plan direction paired with a working cost model.

  3. 03

    Permitting and preconstruction

    Approvals, engineering, bids and schedule.

  4. 04

    Construction

    Site work, structure, systems, envelope and finishes.

  5. 05

    Completion

    Final inspection, walkthrough and handover.

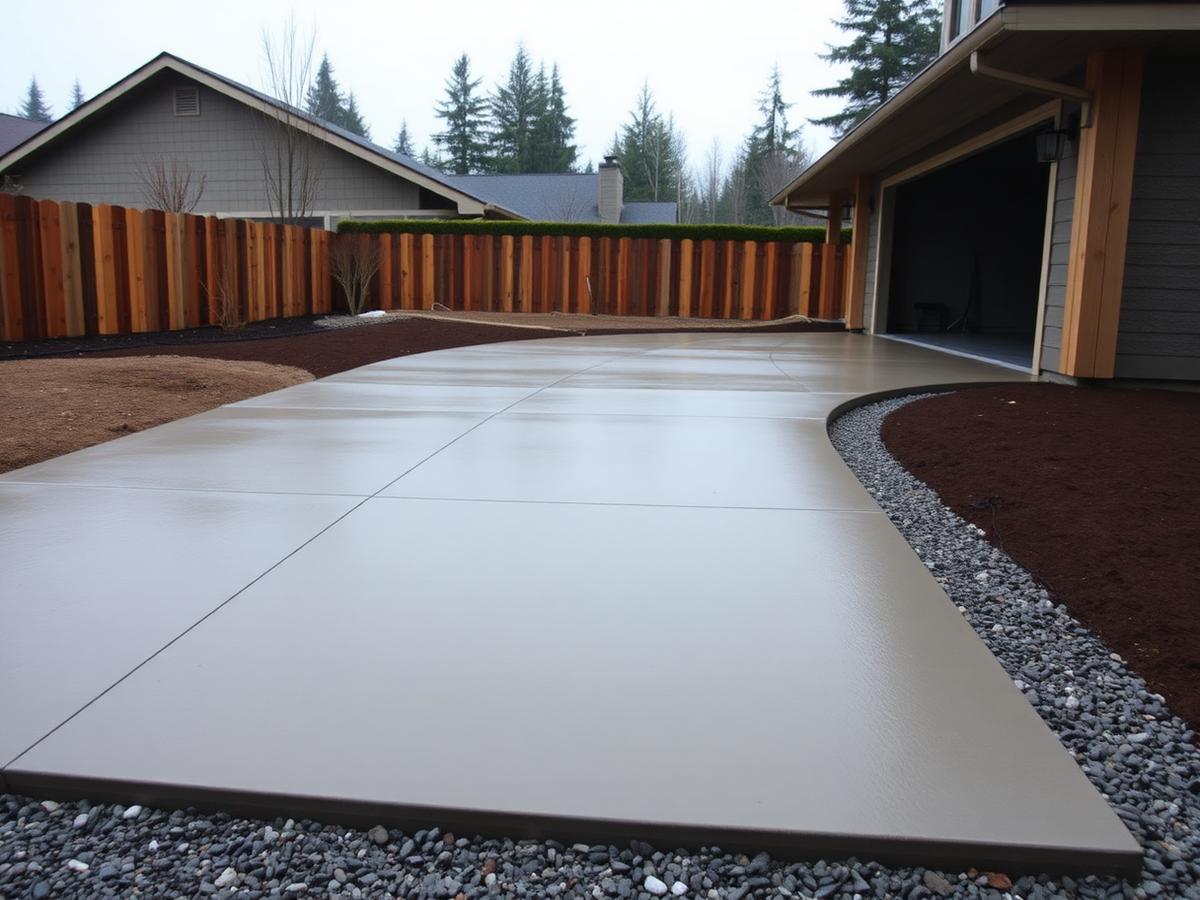
Newly poured concrete driveway with gravel drainage edge beside a Pacific Northwest home

Service 04

Site and Exterior Improvements

Driveways, concrete, grading, drainage and selected exterior projects that require coordinated planning and dependable execution.

Who it's for

  • Homeowners with drainage, access or failing hardscape problems
  • Owners preparing a property for sale or for a larger project
  • Investors correcting site issues before renovation

Typical project types

  • Driveways, aprons, walkways and patios
  • Retaining walls and grading
  • Drainage, footing drains and stormwater management
  • Foundations and flatwork for secondary structures
  • Selected exterior repairs tied to a larger scope

What AUCTOR coordinates

  • · Site assessment, slope and water movement review
  • · Permits or right-of-way approvals where required
  • · Excavation, base preparation and utility protection
  • · Concrete, drainage and finish work
  • · Restoration of disturbed areas

How it runs

  1. 01

    Site visit

    We look at grade, water, access and existing conditions.

  2. 02

    Scope and approach

    The practical fix, not the largest possible one.

  3. 03

    Approvals

    Permits or right-of-way coordination when the work requires it.

  4. 04

    Execution

    Excavation, preparation and placement.

  5. 05

    Completion

    Cleanup, restoration and final review.

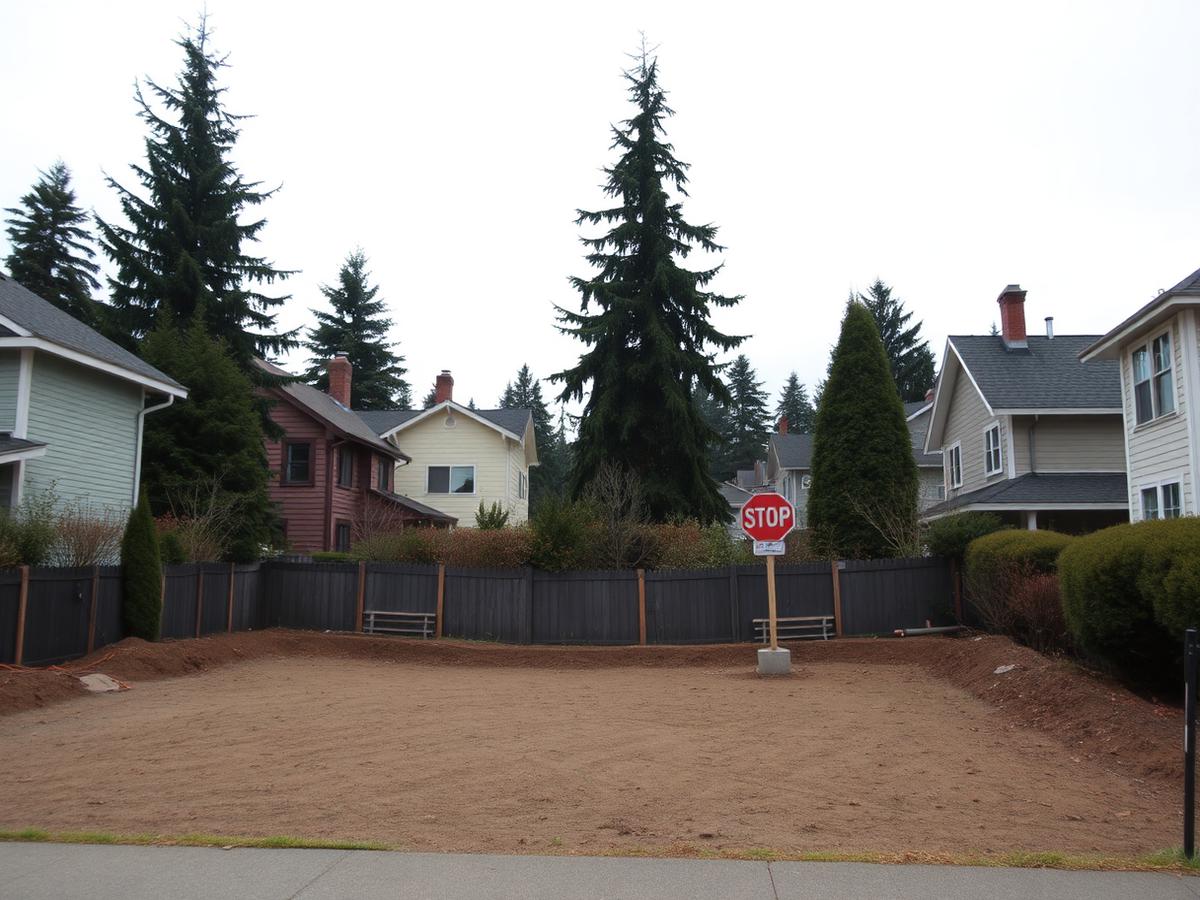
Cleared urban infill residential lot surrounded by existing homes and evergreens

Service 05

Residential Development

Acquisition, feasibility, entitlement, redevelopment, infill construction and spec-home development throughout the Pacific Northwest.

Who it's for

  • Owners of underused property considering a partnership
  • Brokers and wholesalers with development-capable listings
  • Investors seeking a construction-side partner

Typical project types

  • Value-add renovation and repositioning
  • Infill development on underused lots
  • Teardown and replacement projects
  • Spec-home construction
  • Small residential development in future phases

What AUCTOR coordinates

  • · Property review, zoning research and preliminary feasibility
  • · Acquisition structure and partner coordination
  • · Entitlement, permitting and consultant management
  • · Construction delivery and budget control
  • · Disposition, lease-up or hold strategy

How it runs

  1. 01

    Property submission or sourcing

    We review what the site is and what it allows.

  2. 02

    Feasibility

    Zoning, cost, schedule and end-value analysis.

  3. 03

    Structure

    Purchase, partnership or fee-build arrangement.

  4. 04

    Entitlement and permitting

    Approvals organized before construction.

  5. 05

    Build and deliver

    Construction managed through completion.

Related work

Project records

Sample records shown while photography is produced. Every entry is labeled as a placeholder.

  • Detached accessory dwelling unit with wood siding and gravel courtyardCompletedPlaceholder

    ADUs

    Backyard DADU (placeholder)

    North Seattle, WA

    Sample record for a detached accessory dwelling unit built at the rear of an existing single-family lot.

    Scope
    Feasibility and siting · Permitting · Foundation and framing · Utility connections · Interior finishes
  • Renovated kitchen interior with oak cabinetry and natural lightCompletedPlaceholder

    Renovations

    Bungalow Renovation (placeholder)

    Tacoma, WA

    Sample record for a whole-home renovation of an older bungalow, including layout changes and system upgrades.

    Scope
    Structural repair · Kitchen and bath reconfiguration · Electrical and plumbing · Insulation and envelope · Finishes
    Before: Renovated kitchen interior with oak cabinetry and natural light
    Before
    After: Renovated kitchen interior with oak cabinetry and natural light
    After
  • Modern home exterior with muted green siding and concrete entry stepsActivePlaceholder

    AUCTOR Developments

    Infill Spec Home (placeholder)

    South King County, WA

    Sample record for a ground-up spec home developed by AUCTOR on an underused infill lot.

    Scope
    Acquisition and feasibility · Design and engineering · Permitting · Site work · Full construction
    Before: Modern home exterior with muted green siding and concrete entry steps
    Before
    After: Modern home exterior with muted green siding and concrete entry steps
    After

Questions

Common questions

What kinds of projects does AUCTOR take on?
ADUs and DADUs, major renovations, additions and conversions, new home construction, and site work such as driveways, grading, drainage and concrete. We also acquire and develop residential property ourselves.
Do you handle permits?
We coordinate permitting, work with the design and engineering team, and manage inspections through completion. Permit outcomes and timelines are set by the jurisdiction, so we plan for them early rather than promise them.
Can you help me decide whether to renovate or rebuild?
Yes. Because we build for clients and develop property ourselves, we can compare the cost, schedule and long-term value of renovating an existing structure against rebuilding on the same lot.
How do you price work?
Pricing follows a feasibility and scoping stage. We do not publish fixed prices, because site conditions, design decisions and permitting requirements change what a project actually takes.
I have a property that might be a good fit. What happens after I submit it?
We review the information, and if it looks workable we follow up to discuss it. A submission does not create an agency, brokerage, partnership or obligation to purchase.
Where do you work?
We are focused on the greater Seattle–Tacoma region. If your property sits outside that area, send it anyway and we will tell you plainly whether it is something we can take on.

Tell us what you're planning.

Send the property details and what you have in mind. We will tell you plainly whether it is a fit and what the practical path looks like.

Start a ProjectSend a Property